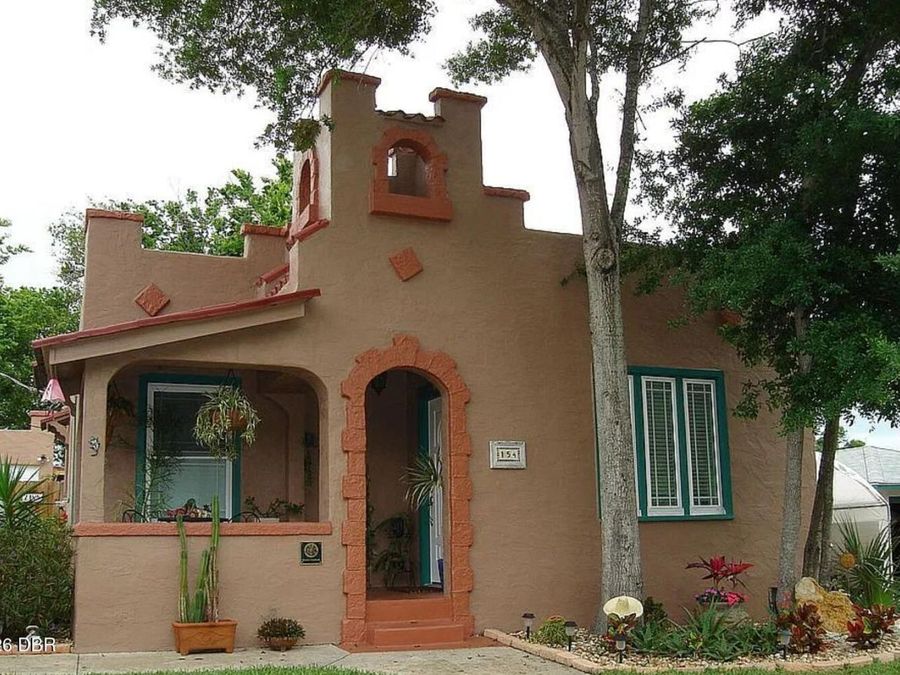
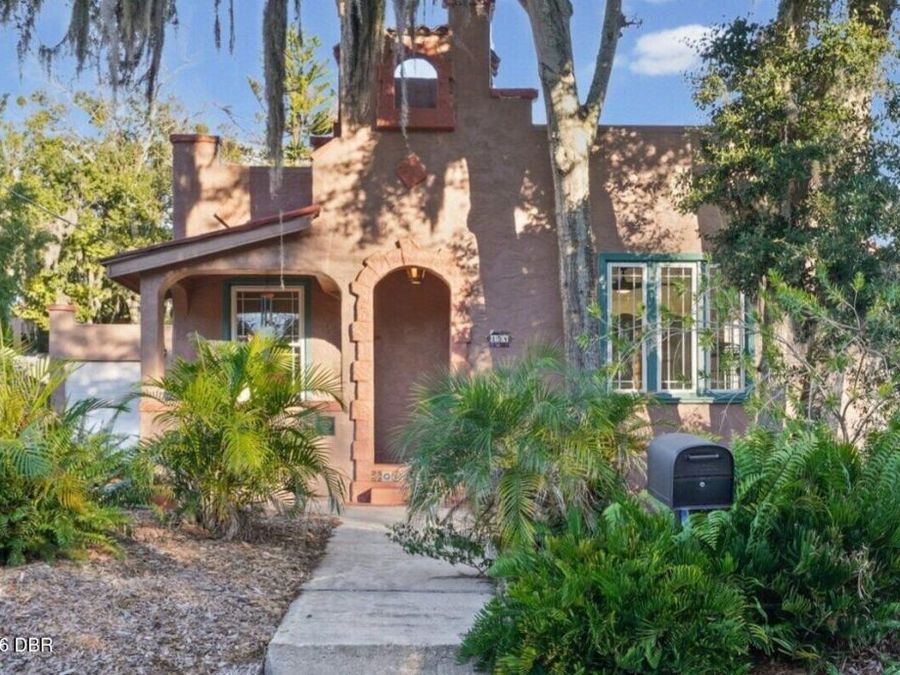
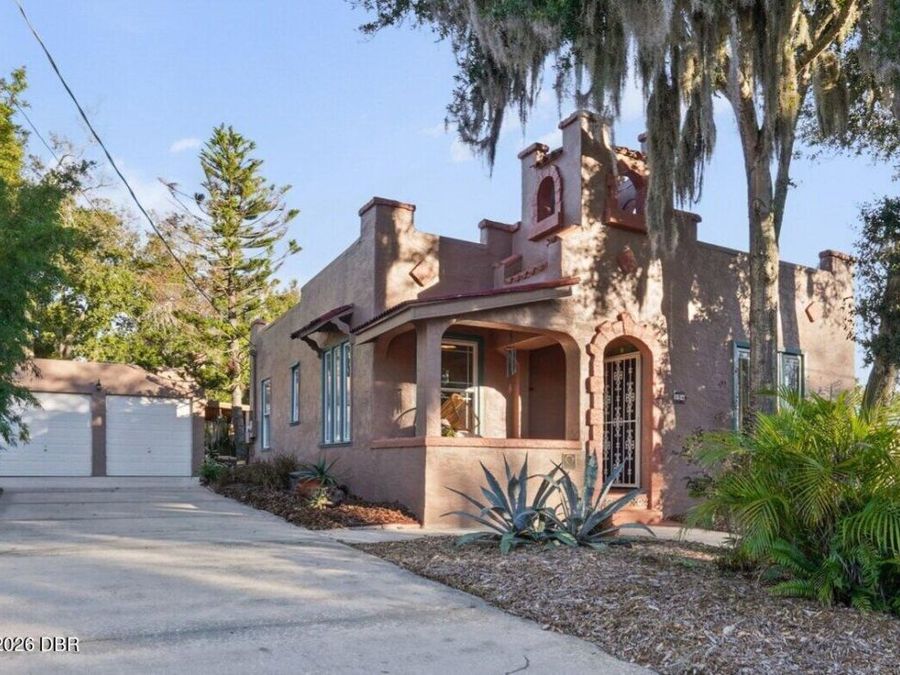
154 4th Street
Holly Hill, FL 32117

Listed at $298,400

Details

  • MLS# 1232989
  • Residential - Single Family
  • Status Active
  • 2 Bedrooms
  • 2 full Bathrooms
  • 981 Square Feet
  • 0.140 acres
  • Built in 1923
  • Local Schools

Description

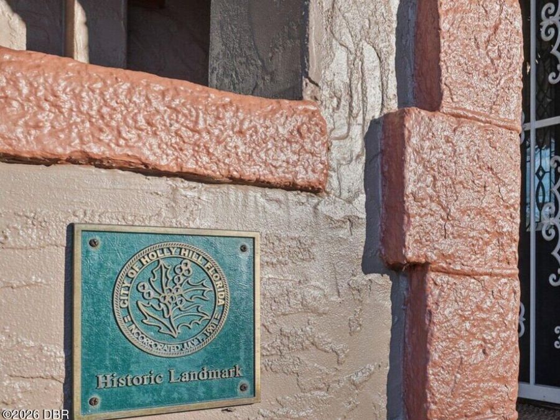
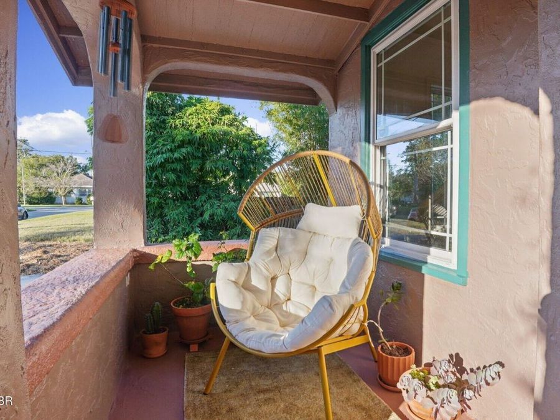
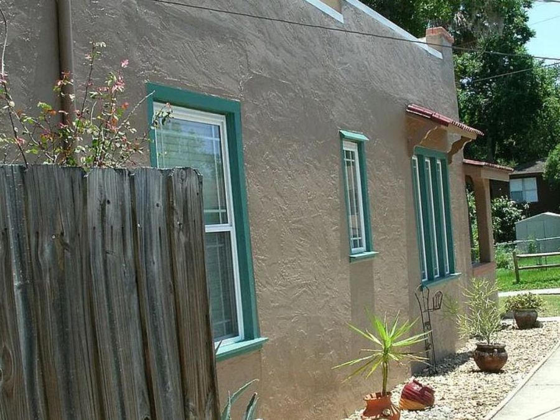
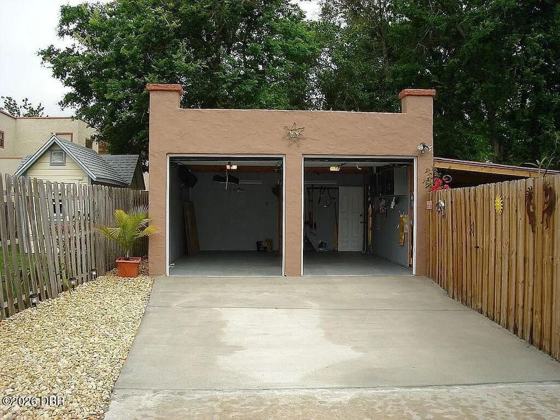
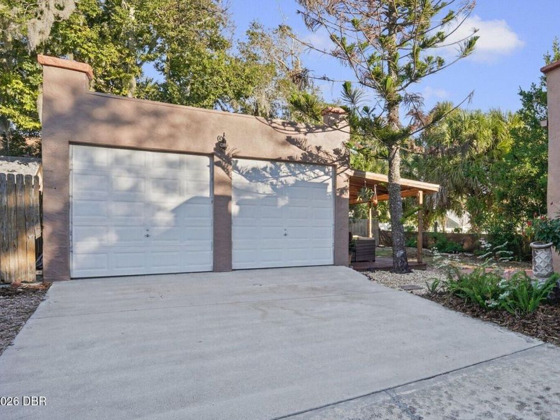
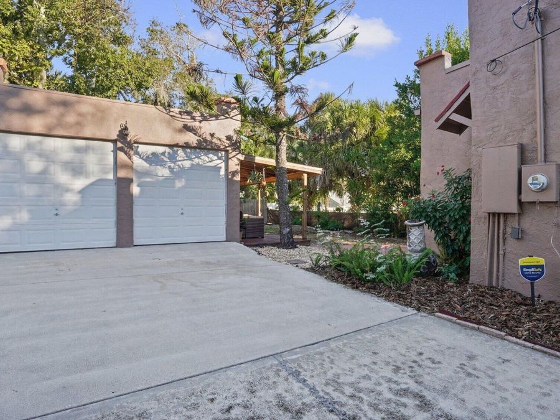
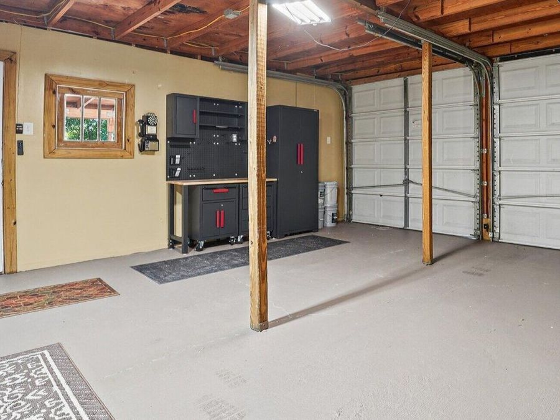
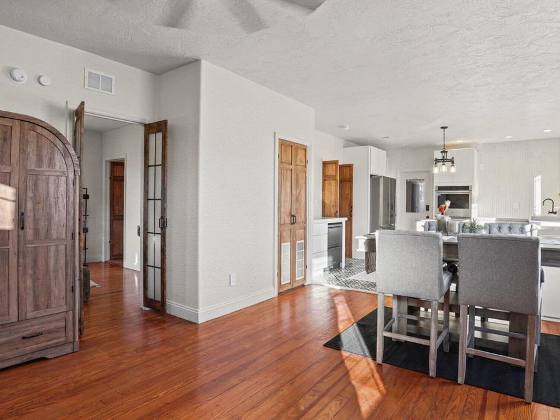
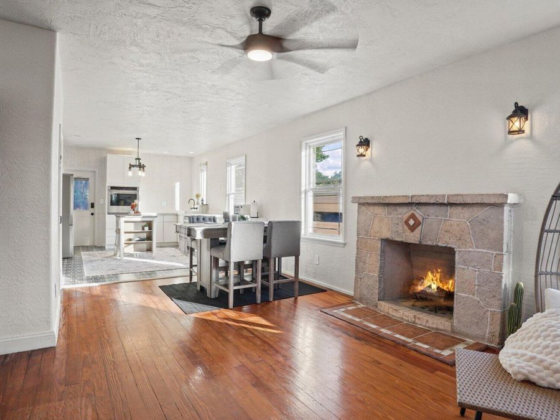
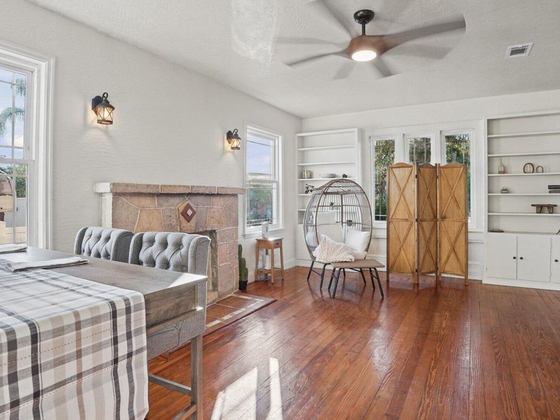
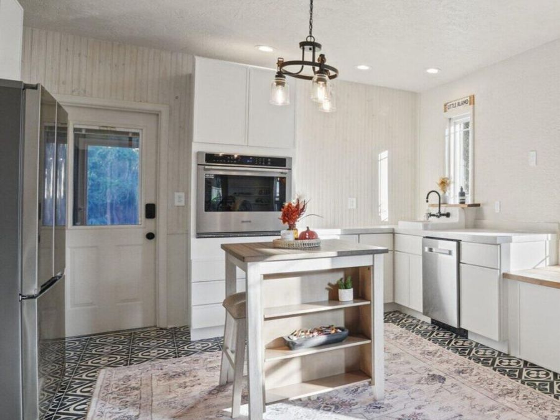
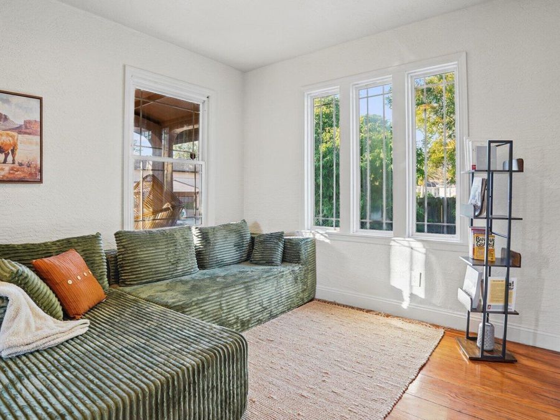
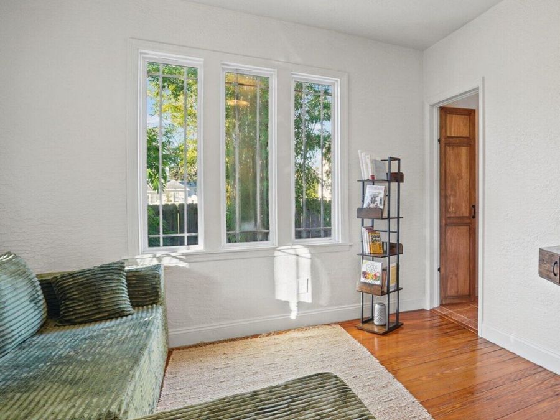
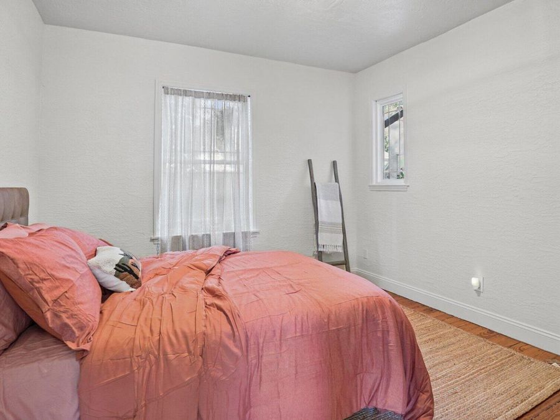
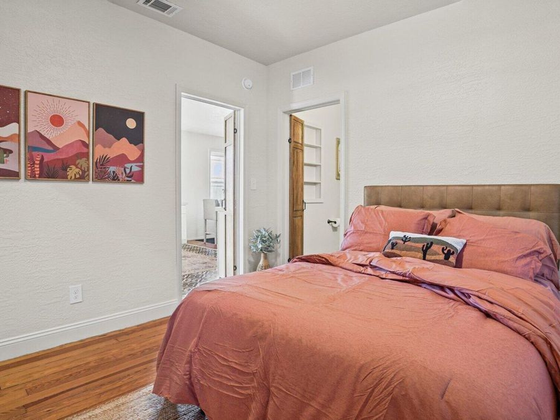
Historic Spanish-style charm meets modern convenience! Located on a quiet street just one block from the Halifax River with refreshing river breezes, this cozy bungalow blends historic character with extensive 2026 updates.The flexible 2-bedroom, 2-bathroom layout easily adapts as a traditional home or a 1-bed retreat with an office/media room. Thoughtful updates are already completed: brand-new A/C system (2026), renovated kitchen with new appliances and an Invisacook invisible induction cooktop, fresh neutral interior paint, modern fixtures, elastomeric exterior coating, transferable termite bond, and basic furnishings included for immediate...read more occupancy. Outside, enjoy a partially fenced yard, covered porch, and the rare benefit of a detached 2-bay garage-can be used as secure parking, workshop space, storage, or future expansion. Minutes to riverfront parks, boat launches, shopping, and the beach. A must-see coastal gem!

Features

  • Other
  • Refrigerator
  • Microwave
  • Induction Cooktop
  • Electric Water Heater
  • Electric Oven
  • Dishwasher
  • Convection Oven
  • Central Air
  • Central, Electric
  • $1,836 Taxes
  • Public
  • Built in 1923
View All Features

Contact the Agent

Contact the Listing Agent
Disclaimer: All information deemed reliable but not guaranteed. All properties are subject to prior sale, change or withdrawal. Neither listing broker(s) or information provider(s) shall be responsible for any typographical errors, misinformation, misprints and shall be held totally harmless. Listing(s) information is provided for consumers personal, non-commercial use and may not be used for any purpose other than to identify prospective properties consumers may be interested in purchasing. Information on this site was last updated 11/19/2026. The listing information on this page last changed on 11/19/2026. The data relating to real estate for sale on this website comes in part from the Internet Data Exchange program of Delta Media Group MLS (last updated Thu 11/19/2026 6:17:03 PM EST) or Miami MLS (last updated Thu 11/19/2026 6:10:06 PM EST) or Stellar MLS (last updated Thu 11/19/2026 6:13:22 PM EST) or Daytona MLS (last updated Thu 11/19/2026 6:06:53 PM EST) or Tallahassee MLS (last updated Thu 11/19/2026 4:48:54 PM EST) or Northeast Florida MLS (last updated Thu 11/19/2026 6:09:09 PM EST) or My State MLS (last updated Thu 11/19/2026 6:10:14 PM EST) or Florida Keys MLS (last updated Thu 11/19/2026 4:32:15 PM EST). Real estate listings held by brokerage firms other than Adams Cameron & Co. REALTORS may be marked with the Internet Data Exchange logo and detailed information about those properties will include the name of the listing broker(s) when required by the MLS. All rights reserved.
Privacy Policy / DMCA Notice / ADA Accessibility

Property Image 1
Property Image 2
Property Image 3
Property Image 4
Property Image 5
Property Image 6
Property Image 7
Property Image 8
Property Image 9
Property Image 10
Property Image 11
Property Image 12
Property Image 13
Property Image 14
Property Image 15
Property Image 16
Property Image 17
Property Image 18
Property Image 19
Property Image 20
Property Image 21

All Property Features

  • Property Type: Residential - Single Family
  • Appliances: Other, Refrigerator, Microwave, Induction Cooktop, Electric Water Heater, Electric Oven, Dishwasher, Convection Oven
  • Cooling: Central Air
  • Directions: Take I-95 Exit 265 onto LPGA Blvd east (~4.8 mi) to the Halifax River. Turn right onto scenic Riverside Dr south (~1 mi), then turn right onto 4th St; the home is on your right, 1 block from the waterway.
  • Exterior Amenities: Other
  • Fuel Type: Electric
  • Garage: 2
  • Heating: Central, Electric
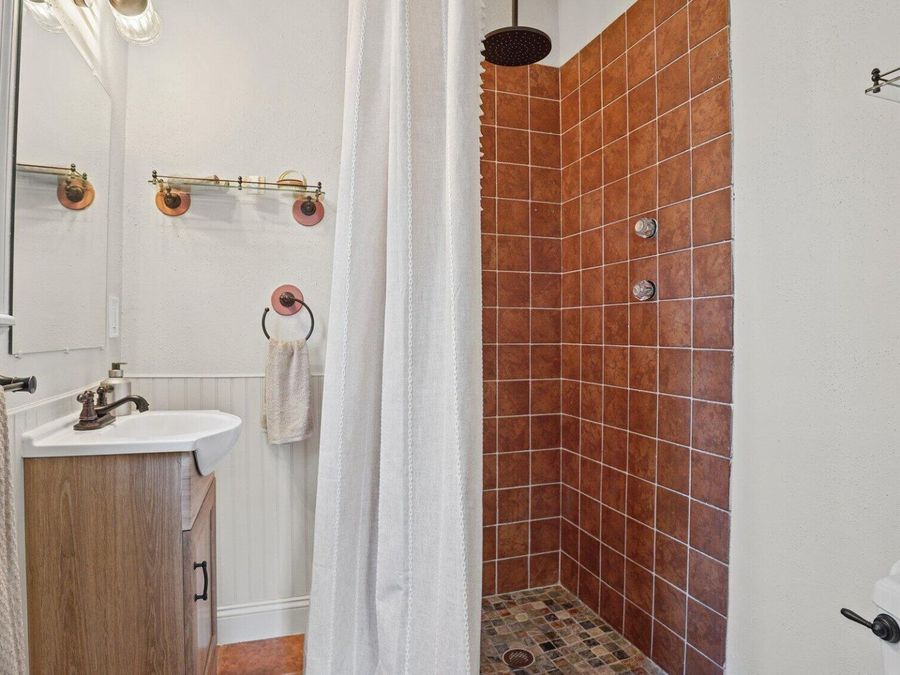
  • Interior Amenities: Ceiling Fan(s), Open Floorplan, Primary Bathroom - Shower No Tub, Smart Thermostat, Walk-In Closet(s)
  • Listing Terms: Cash, Conventional
  • Lot Dimensions: 4.0 ft x 70.0 ft
  • Lot Size: 0.14 Acres
  • Parcel #: 5337-34-04-0090
  • Parking: Garage
  • Property Attached Y/N: No
  • Property Sub-Type: Single Family Residence
  • Sewer: Public Sewer
  • SQFT Total: 1046
  • Taxes: $1,836
  • Utilities: Electricity Connected, Sewer Connected, Water Connected
  • Water: Public
  • Year Built: 1923